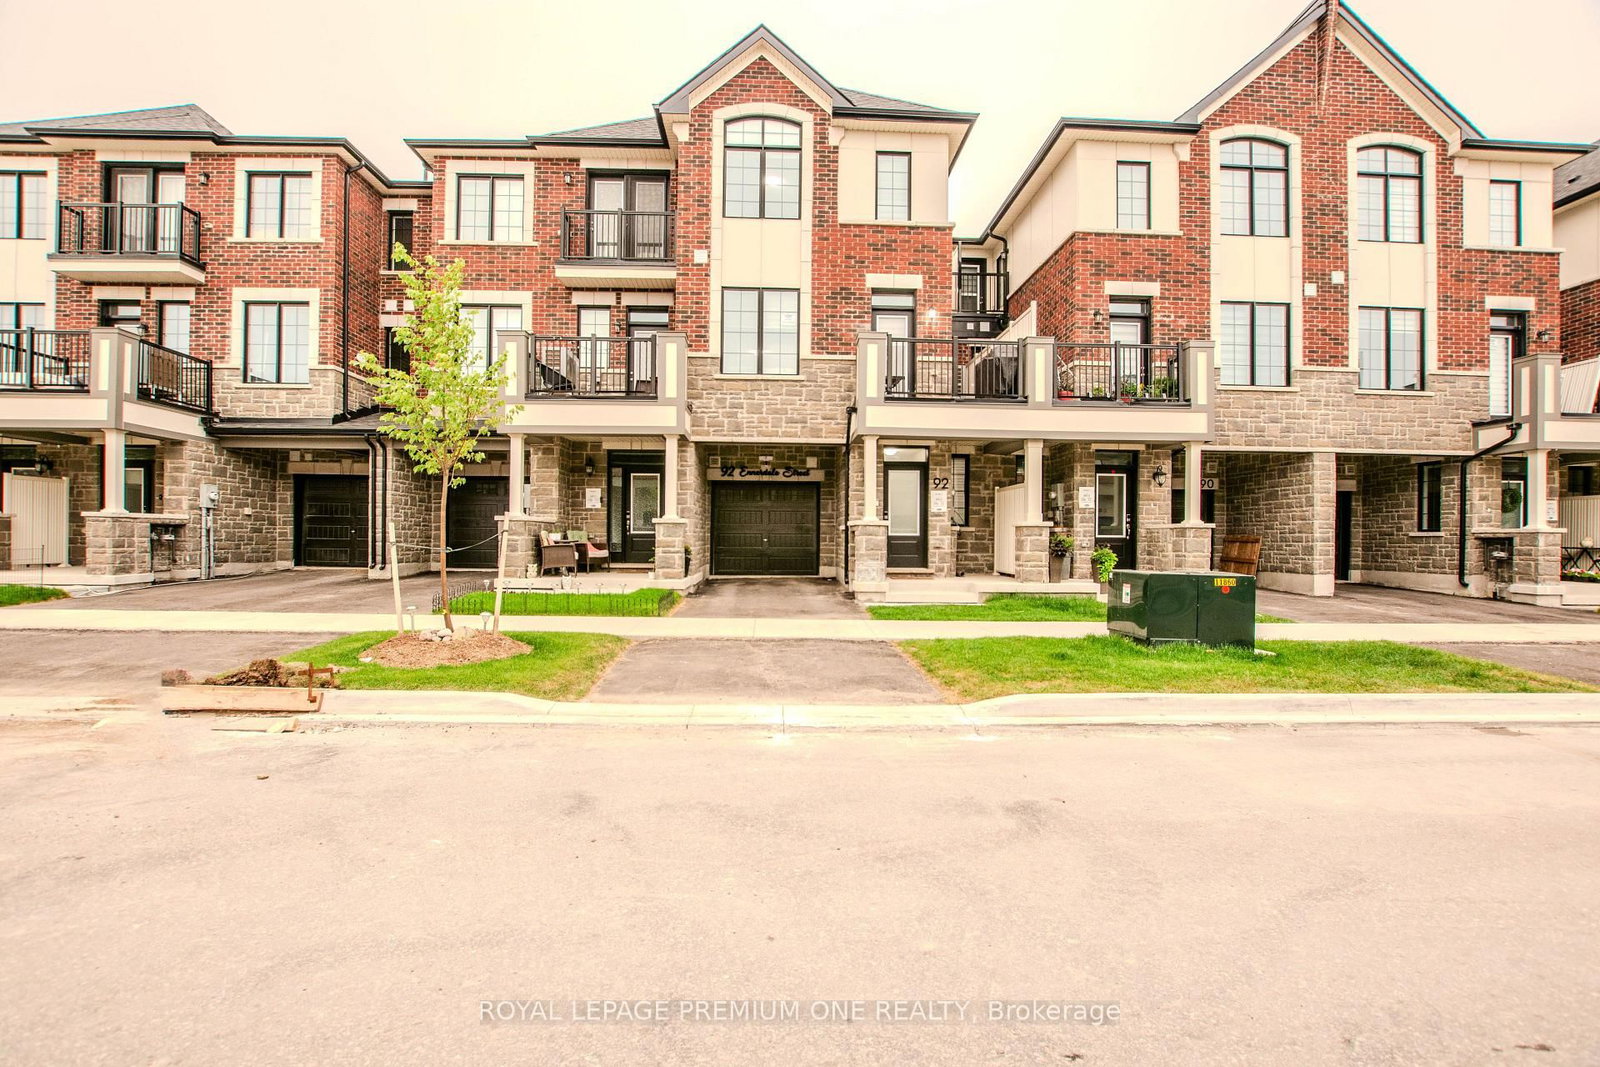
<-- style PDP --> 66 Ennerdale Street, Barrie - Att/Row/Twnhouse for sale for $632,990
  • sold

66 Ennerdale Street

Barrie, Ontario, L9J 0Z9 - Rural Barrie Southwest

$632,990$000000

  • Neighbourhood

    Rural Barrie Southwest

  • Major Intersection

    Ennerdale St. and Craydon St.

  • Listed Since: 366 day(s)

  • Last update: 359 day(s) ago

Overview

  • Property Type

    Att/Row/Twnhouse, 3-Storey

  • Bedrooms

    3

  • Bathrooms

    3

  • Basement

    None

  • Kitchen

    1

  • Total Parking

    2 (1 Detached Garage)

  • Lot Size

    26.57x45.11 (Feet)

  • Taxes

    n/a

  • Type

    Freehold

Property Description

Property description for 66 Ennerdale Street, Barrie

Located in a family-friendly neighbourhood near Hwy 400, this 1,640 sq. ft. end unit townhome (Springfield End) by Mattamy Homes is brand new and has never been lived in, nestled within the highly anticipated Vicinity West community of South Barrie. The Springfield End model offers a bright and functional layout designed for modern living, featuring 3 bedrooms, 2.5 bathrooms, and stylish contemporary finishes throughout. The main level showcases 9 ceilings, an open-concept floor plan filled with natural light, and a beautifully designed kitchen complete with a large island, ample cabinetry, and seamless flow into the spacious great room and dining area, perfect for entertaining or everyday living. Convenient main floor laundry adds to the homes practicality. Upstairs, youll find three well-sized bedrooms, including a comfortable primary suite with a walk-in closet and private ensuite. Built with energy efficiency in mind, this Energy Star-certified home includes a tankless water heater and Cat6 wiring for modern connectivity. Conveniently located close to shopping, dining, parks, and top-rated schools, this home delivers exceptional value for a brand new property in one of Barrie's fastest-growing areas. With a March 2026 closing, this is an excellent opportunity to own a beautifully designed freehold-style townhome in South Barrie. A deal like this wont last.

Listed by RE/MAX HALLMARK REALTY LTD.

  • MLS #

    S12454980

  • Sq. Ft

    1500-2000

  • Sq. Ft. Source

    MLS

  • Lot Irregularities

    n/a

  • Year Built

    New

  • Pool

    None

  • Drive

    Private

  • Garage

    Detached, 1 spaces

  • Total Parking

    2

  • Family Room

    N

  • Den

    N

  • Exterior

    Brick

  • Fireplace

    N

  • Roof

    Asphalt Shingle

  • Foundation

    Poured Concrete

  • Elevator

    n/a

  • Water View

    n/a

  • Laundry Level

    Main

  • Heat

    Heat Pump

  • A/C

    Other

  • Water

    Municipal

  • Water Supply

    n/a

  • Sewers

    Sewers

  • Central Vac

    N

  • Dining

    3.02 x 3.86 ft Main level

    Combined W/Kitchen

  • Kitchen

    3.07 x 5.18 ft Main level

    O/Looks Dining, Breakfast Bar, W/O To Balcony

  • Great Rm

    3.02 x 5.0 ft Main level

    Window

  • Primary

    3.02 x 4.83 ft 3rd level

    3 Pc Ensuite, W/I Closet

  • 2nd Br

    2.95 x 3.45 ft 3rd level

    Balcony

  • 3rd Br

    3.05 x 2.95 ft 3rd level

  • MLS #

    S12454980

  • Sq. Ft

    1500-2000

  • Sq. Ft. Source

    MLS

  • Lot Irregularities

    n/a

  • Year Built

    New

  • Pool

    None

  • Drive

    Private

  • Garage

    Detached, 1 spaces

  • Total Parking

    2

  • Family Room

    N

  • Den

    N

  • Exterior

    Brick

  • Fireplace

    N

  • Roof

    Asphalt Shingle

  • Foundation

    Poured Concrete

  • Elevator

    n/a

  • Water View

    n/a

  • Laundry Level

    Main

  • Heat

    Heat Pump

  • A/C

    Other

  • Water

    Municipal

  • Water Supply

    n/a

  • Sewers

    Sewers

  • Central Vac

    N

  • Dining

    3.02 x 3.86 ft Main level

    Combined W/Kitchen

  • Kitchen

    3.07 x 5.18 ft Main level

    O/Looks Dining, Breakfast Bar, W/O To Balcony

  • Great Rm

    3.02 x 5.0 ft Main level

    Window

  • Primary

    3.02 x 4.83 ft 3rd level

    3 Pc Ensuite, W/I Closet

  • 2nd Br

    2.95 x 3.45 ft 3rd level

    Balcony

  • 3rd Br

    3.05 x 2.95 ft 3rd level

Thinking of Selling?

Find Out Your Home’s Value in Today’s Market!

No Email or Signup is required to view your home estimate.

estimate your home value

Contact Manoj Kukreja

Sales Representative,
Century 21 People’s Choice Realty Inc.,
Brokerage
(647) 576 - 2100

Manoj profile avatar

Estimated price

Date
Price
Change
2025-10-09
$628,636
---

Mortgage Calculator

This data is for informational purposes only.

Mortgage Payment per month

Principal Amount

Interest

Total Payable

Amortization

Amortization

Closing Cost Calculator

This data is for informational purposes only.

Closing Cost Total for this property

Total Cash flow for purchasing this property

Down Payment(%)*
Additional information

Provincial Land Transfer Tax

Ontario Land Transfer Tax Rebate

Toronto Land Transfer Tax

Toronto Land Transfer Tax Rebate

PST on CMHC Insurance Premium

Lawyer Fees

$2,825

Government Registration Fee's

$164

Title Insurance

Closing Cost Total

Total Cash flow for purchasing this property

Provincial Land Transfer Tax

Ontario Land Transfer Tax Rebate

Toronto Land Transfer Tax

Toronto Land Transfer Tax Rebate

PST on CMHC Insurance Premium

Lawyer Fees

$2,825

Government Registarion Fee's

$164

Title Insurance

Down Payment(%)*

* A down payment of less than 20% is permitted only for first-time home buyers purchasing their principal residence. The minimum down payment required is 5% for the portion of the purchase price up to $500,000, and 10% for the portion between $500,000 and $1,500,000. For properties priced over $1,500,000, a minimum down payment of 20% is required.

Thinking of Selling?

Find Out Your Home’s Value in Today’s Market!

No Email or Signup is required to view your home estimate.

estimate your home value

Contact Manoj Kukreja

Sales Representative, Century 21 People’s Choice Realty Inc., Brokerage
(647) 576 - 2100

Manoj profile avatar

Recent Sold Listings in Rural Barrie Southwest, Barrie

Popular Cities